



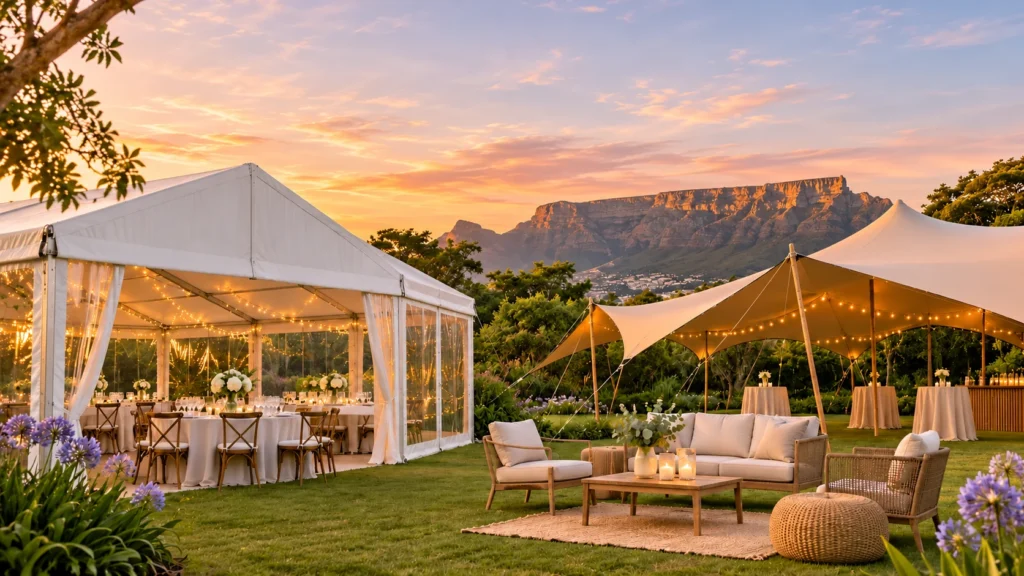
Finding marquee hire in Cape Town starts with your venue, event date and layout. A company may advertise the right tent, but the useful comparison is whether it can supply and install that structure at your address, with enough usable space for everything happening inside. Price becomes meaningful once those requirements are clear.
Start by shortlisting suppliers with relevant event structures, then send each the same brief. Request a drawing, an itemised delivered price and confirmation of installation and collection times. For a wedding, birthday party or corporate function, this approach makes it easier to distinguish a cheaper complete booking from a low headline figure with essential items still missing.
This guide explains where to look, how to read published prices, and how to compare sizes and styles without treating a guest-capacity label as a finished event plan. Public supplier information was reviewed on 5 November 2026. Availability and final charges still depend on your specific booking.
All event images are illustrative concepts, not supplier project photographs.
Compare 10 Cape Town Tent And Marquee Suppliers
Start with the kind of room and support your event needs. The companies below have different published equipment and service offerings. This is a shortlist by fit, not a ranking by quality, safety, price or customer satisfaction. Stock, materials, installation and availability need confirmation for your date. A stretch-tent specialist is included as an alternative where a rigid marquee is not essential, rather than presented as an equivalent product.
| Supplier | Published Equipment Or Service | Strongest Reason To Enquire | Comparison Boundary |
|---|---|---|---|
| Cape Marquee & Bedouin Hire | Marquee and Bedouin structures with dimension-based prices | Establish a published size/price reference | Confirm current list, tax and delivered scope |
| Cozi Hiring | Aluminium frame, clear, stretch and pole options, event equipment | Compare several structure types through one enquiry | Obtain the exact material and fit-out schedule |
| Stretch Inc | Stretch tents with lighting, floors and other additions | Explore shaped garden cover and supporting installation | Stretch configuration differs from rectangular clear-span space |
| GL events South Africa | Several marquee systems and larger event structures | Discuss a more complex temporary venue | Ask which local project team and stock serve your site |
| Chattels Infrastructures | Multiple frame spans, Bedouin tents and decking | Investigate a structure-and-floor infrastructure proposal | Distinguish a complete platform from a decorative floor finish |
| Elite Marquees | Frame, stretch, pole, transparent and gazebo options | Compare styles alongside staging and event finishes | Draw internal poles and external installation requirements |
| Banks R&L Hiring | Clearspan frames, freeform marquee and extensive event equipment | Coordinate structure selection with furniture and tableware | Published product names do not establish booking availability |
| BigTop Tents | Traditional pole marquees and layout tables | Understand how seating format changes capacity | Listed capacity excludes several event features |
| Cape Tents | Stretch-tent solutions for small and larger events | Explore an alternative for a garden function | Do not assume an enclosed framed structure is offered |
| Base Camp Tents | Rental, manufacturing and longer-use structure enquiries | Compare event rental with another use duration | Purchase, manufacture and rental are different transactions |
Choose two or three relevant companies from the table, then compare their proposals on the same brief. Ten enquiries with different assumptions generate more paperwork, not a clearer decision. The item-level notes below explain what makes each company worth considering and what would make it less directly comparable.
1. Cape Marquee & Bedouin Hire: Start With A Published Size Reference
Cape Marquee lists both marquee and Bedouin equipment, while its published 2026 PDF provides prices against dimensions. That is useful for a reader who needs a visible budget reference before discussing a venue-specific proposal. It also allows you to compare two styles without pretending that all tents have the same layout characteristics.
The useful comparison is the complete booking around a listed footprint. Ask which roof, walls, period and services the figure represents, and what applies at your address. Do not treat the published list as a guarantee that the photographed setup, furniture or decorative work is included. The price section below uses a small selection of explicitly attributed entries rather than copying the whole catalogue.
Shortlist it when: a dimension-based reference will help you establish a realistic starting conversation. For an unusual site or elaborate fit-out, ask for the assessed installation and interior scope before judging the total.
2. Cozi Hiring: Compare Different Structures And Equipment Together
Cozi’s Cape Town offering includes aluminium frame tents, clear-frame options, Bedouin/stretch and peg-and-pole tents, plus furniture and decor. Its range makes it relevant when you have not yet decided which type of structure should create the room.
A useful enquiry asks for two configurations on the same event brief. For example, compare a framed dining room with a stretch-covered reception while keeping the guests, furniture and delivery address constant. Require the proposal to say what changes in enclosure, usable area and supporting equipment. That exposes a real trade-off instead of producing two attractive but incomparable photographs.
The breadth of a catalogue is not proof that all the equipment is reserved together. Identify who installs the marquee, positions furniture and supplies any comfort equipment. Shortlist it when: coordinating several equipment categories matters. Compare the complete room specification, not simply how many services the company advertises.
3. Stretch Inc: A Garden-Cover Alternative With A Different Footprint
Stretch Inc specialises in stretch tents and describes supporting options including floors, lighting and heating. Its published costing discussion explains how configuration and delivery affect an installation. This is a useful alternative for an event where the fabric shape and garden setting matter more than a rectangular enclosed room.
The comparison needs an installed layout. Centre poles and lowered sides can change usable cover, so nominal fabric dimensions are not a promise that the same rectangular furniture plan will fit. Ask the company to show the practical sheltered area for your chosen configuration before comparing it with a framed marquee’s area.
A home-party package found in its specials section expired on 31 August 2026. It is not a current November offer. Shortlist it when: a stretch setting fits your event and site. Request a new proposal rather than applying an expired package or an old blog price to your date.
4. GL Events South Africa: Explore A More Complex Temporary Venue
GL events’ marquee guide describes several systems, including clear PVC, Bedouin and other event structures. Its range is relevant when the event brief extends beyond a simple cover into distinct hospitality, presentation or larger venue functions.
The first comparison should concern the system, not a broad claim of luxury. Ask which roof and wall materials, footprint and supporting services the proposal actually includes. A transparent appearance does not establish genuine glass walls, and a product description for one system cannot be transferred to another system merely because both are called marquees.
For Cape Town, confirm the team, delivery and stock proposed for the venue. A national product guide is not a locally confirmed booking. Shortlist it when: the event needs a more developed infrastructure discussion. For a small function, still ask for a proportionate proposal rather than assuming a large supplier is automatically too expensive or automatically better.
5. Chattels Infrastructures: Look Beyond The Roof To The Platform
Chattels publishes several frame spans and 5 m bay extensions, alongside Bedouin tents, flooring and a level decking system. Its Cape Town base and structural range make it relevant when the floor and venue layout are as consequential as the cover.
A valuable question is whether your site needs a surface finish, a ground-following floor or an assessed level platform. These solve different problems. Ask for the proposed floor system, edge treatment and access transitions alongside the marquee. The comparison is more meaningful than putting a low flooring price beside a platform quotation and assuming the higher price buys only a prettier finish.
Shortlist it when: the event needs coordinated frame-and-floor planning or a larger footprint. Ask how the proposed span and bay increments affect the actual table layout. Its published capability is a starting point, not proof that every system is needed at your venue.
6. Elite Marquees: Compare Styles With The Event Plan Visible
Elite Marquees’ product page identifies frame, Bedouin/stretch, peg-and-pole, transparent and gazebo options. The business also lists flooring, chairs, tables, draping, staging and lighting in its broader offering. This supports a comparison between an event’s visual concept and the practical structure underneath it.
Request a drawing that shows the differences between the candidate styles. A pole marquee may introduce interior supports, while a framed option may offer a different furniture arrangement. A transparent roof can change the lighting brief. These are more useful distinctions than describing one structure as formal and another as relaxed without showing what happens to the layout.
Shortlist it when: you want to compare styles and finishes together. Keep doors, internal obstructions and the installation footprint visible on the plan. Do not copy broad all-weather promotional statements into your booking expectations without the relevant structure-specific assessment.
7. Banks R&L Hiring: Connect The Structure To The Dining Equipment
Banks R&L Hiring displays 9 m and 15 m clearspan aluminium frame marquee categories, a freeform marquee, and substantial furniture and tableware categories. The published marquee entries use price-on-application wording rather than providing a complete event price.
That breadth can be useful for a dining-led event: selecting a table, chair and place-setting arrangement before finalising the footprint helps avoid a nominal capacity that cannot accommodate the chosen furniture. Ask whether the proposed equipment, transport and placement can be coordinated in one order, and whether there are separate minimum quantities or collection arrangements.
Shortlist it when: the tent is part of a wider catering and furniture hire decision. Do not assume that a product visible in the catalogue is reserved or that a tableware quotation includes the marquee. Compare quantities and responsibilities in writing, particularly when another caterer or organiser is placing part of the order.
8. BigTop Tents: Read The Seating Assumptions Before The Capacity
BigTop’s classic marquee page provides a useful distinction between round-table, rectangular-table and cinema-style layouts. It also shows the difference between marquee dimensions and the required installation space. Its price guide says delivery, labour and collection are separate.
Use that page as a lesson in interpreting capacity, not as proof of current bargain pricing. Its banquet figures omit dance floors, buffets, DJ positions and bars. A structure described as accommodating a headcount under those assumptions may need a different plan when your event includes them.
Shortlist it when: a traditional pole marquee is a genuine option and you want the layout explained. Confirm current pricing and the site-specific setup. The value of its public table is that the assumptions are visible, not that its largest printed headcount necessarily describes the event you intend to host.
9. Cape Tents: Explore A Stretch-Led Alternative
Cape Tents describes stretch-tent solutions for smaller at-home events and larger gatherings from its Cape Town northern-suburbs base. It belongs in this comparison as an alternative where garden cover and a shaped installation could meet the brief.
Explain whether you need dining, standing hospitality or dancing and whether all of those activities happen together. A stretch proposal should show the furniture inside the proposed installed shape. Asking only for a tent for a certain number of people leaves out precisely the details that determine usable space.
Shortlist it when: you are open to stretch cover rather than requiring a rigid enclosed marquee. Obtain confirmation of side configuration and the area available after poles and edges are accounted for. Its stretch offering should not be represented as a verified glass-walled or clearspan-frame catalogue without further supplier evidence.
10. Base Camp Tents: Clarify Whether You Need Rental Or Longer Use
Base Camp Tents presents rental alongside manufacturing, purchase and longer-use structure services. That mix is relevant when a reader is considering recurring events or a venue extension as well as a single celebration.
Separate those transactions in your enquiry. A one-day event needs a delivered rental scope, while a manufactured structure or longer installation raises different questions about specification, maintenance and ongoing responsibilities. A purchase or manufacturing price is not directly comparable to a short-event rental quotation.
Shortlist it when: the duration or repeated use is part of the decision, or when a Bedouin-style rental fits the brief. Ask which current rental configuration is being quoted. The existence of a manufacturing service does not establish that a custom structure can be produced, delivered and approved within your event timetable.
Turn The Longlist Into Three Comparable Proposals
For a seated meal with several equipment categories, begin by comparing a frame-and-fit-out proposal from companies such as Cozi, Elite or Banks. For a site where the floor requires particular investigation, include Chattels in the infrastructure discussion. For a garden-led party, compare a stretch proposal with an enclosed frame alternative. These are suggested enquiry routes based on published scope, not independently tested quality rankings.
Marquee Tent can also discuss the structure and finishes around your occasion. Our Cape Town enquiry page is the next step when you want to send a site brief. We have kept the independent supplier comparison separate from our own enquiry route rather than ranking ourselves first without evidence.
Marquee Hire Cape Town Prices: Compare The Complete Booking
There is no single Cape Town marquee price that describes every event. Dimensions, structure, hire period, finish and site requirements all affect what is being supplied. A published list can establish a starting reference, but it cannot replace an itemised quotation for your venue.
For a concrete reference, Cape Marquee & Bedouin Hire’s 2026 list shows the following examples. These are that supplier’s published figures, excluding VAT, not Marquee Tent prices or an independently measured market average. Reconfirm the applicable list, availability and inclusions before using any figure in a booking decision.
| Listed Marquee Dimensions | Nominal Area | Published Price Excluding VAT |
|---|---|---|
| 6 × 6 m | 36 m² | R2,700 |
| 6 × 12 m | 72 m² | R3,950 |
| 10 × 10 m | 100 m² | R8,500 |
| 10 × 20 m | 200 m² | R13,500 |
Source: Cape Marquee & Bedouin Hire, 2026 price list, checked 5 November 2026. Dimensions and area do not establish seated capacity.
These examples show why it is safer to request the actual configuration than extrapolate a universal rate per square metre. The smaller footprint is not automatically cheaper per unit of area. A structure’s pricing can reflect more than covered area, and different widths or systems may not share the same cost basis.
An older or undated online table can also appear surprisingly inexpensive. BigTop’s classic marquee page, for example, separates its listed tent prices from delivery, labour and collection. Its capacity notes exclude additional event features. That makes the page useful for understanding quote boundaries, but its figures should not be treated as a current all-inclusive Cape Town rate.
Ask For A Price You Can Actually Compare
Request one written total for the agreed scope, with the components visible underneath. The total should identify how VAT is treated and which items are optional. An estimate with an unexplained transport line or “extras as required” leaves an important part of the purchase unresolved. Ask what would cause the amount to change and when those decisions must be made.
Use this checklist when reading each response:
- Structure type, dimensions, roof and sidewall configuration.
- Hire dates, installation access window and collection window.
- Transport, installation, dismantling and collection charges.
- Anchoring or ballast arrangements appropriate to the assessed site.
- Flooring, lining, lighting and other requested equipment.
- VAT treatment, deposit, cancellation terms and damage responsibilities.
The point is not to require every company to use the same pricing format. It is to establish a shared scope. One supplier may bundle labour and transport while another lists them separately. Both can be reasonable offers, but compare their completed totals after adding everything your event requires.
Consider a hypothetical comparison. Supplier A quotes R8,000 for a structure, then R1,800 transport and R1,200 installation and removal. Supplier B quotes R10,500 for the same stated structure and scope, with those services included. On a consistent tax basis, A totals R11,000 and B totals R10,500. The lower initial tent figure produces the higher booking total.
Those invented figures demonstrate arithmetic, not local market rates. The saving is R500 only if the equipment, delivery address, timetable and other conditions genuinely match. Flooring, lighting, sidewalls or overtime could reverse the result if they are included in one offer and absent from the other. Resolve those differences before calculating a saving.
Separate Your Spending Limit From The Tent Allowance
Give the supplier your overall covered-space budget and identify what it needs to contain. A tent-only budget cannot comfortably stand in for a room including flooring, furniture, lighting and installation. Allocating the whole amount to the structure can leave you cutting essential operating items after the visual design has already been agreed.
Divide the brief into required, desirable and optional elements. Required items make the planned event workable, such as the agreed weather enclosure or a suitable walking surface. Desirable elements improve the atmosphere, such as additional draping. Optional items can be removed without changing the basic event. The exact categories depend on your venue and guests, so decide them with the organiser and supplier together.
Ask for the required version first, then one or two priced alternatives. This gives you a usable base rather than a confusing collection of upgrades. For example, compare a complete standard-roof arrangement with a clear-roof alternative on the same footprint. You can then see what the visual change costs without accidentally changing the size, flooring and hire duration at the same time.
What The Published Dimensions Actually Buy
Compare 6 × 12 m and 10 × 10 m before deciding that a slightly larger tent is a small upgrade. Cape Marquee’s published list gives 72 m² at R3,950 and 100 m² at R8,500, excluding VAT. The area increases by about 39%, while the listed price increases by about 115%. This is a comparison of those entries, not a universal explanation of their pricing.
The useful lesson is that width and system selection matter. You cannot reliably calculate the next size by multiplying the smaller price by the area ratio. Ask the supplier to price the actual available dimensions. A narrow site may favour a longer arrangement, while a wide dining plan may require a different span even where the nominal total area looks similar.
On the same list, 12 × 25 m and 15 × 20 m both provide 300 m², but their listed prices are R18,300 and R19,000 excluding VAT. The second has a R700 higher published amount before any other scope changes. That difference buys a different shape, not additional nominal floor area. Compare both on the furniture plan before deciding whether the wider room is worth the difference.
| Decision | Example From One Published List | What The Reader Can Decide |
|---|---|---|
| A little more area versus a different width | 72 m² at R3,950 versus 100 m² at R8,500 | Do not scale price by area alone |
| Same area, different proportions | 12 × 25 m versus 15 × 20 m | Test the table plan, presentation and sightlines in both |
| Lower tent figure versus complete room | Add transport and required fit-out on the same basis | Compare the total for the agreed event |
These calculations use the supplier’s 2026 PDF as checked on 5 November 2026. They are not Marquee Tent charges. They do not establish current stock or that either option is suitable for a particular site.
Three Cost Scenarios To Ask A Supplier To Price
For a garden birthday, request a dining-only version and a dining-plus-dancing version. Show where an existing house or venue can provide a service room. The saving, if any, comes from a genuine change of scope. A bar moved outside still needs an operating plan and weather provision rather than simply disappearing from the budget.
For a wedding, compare the same footprint with an opaque roof and a transparent option. Keep the table plan, floor, walls and hire period constant. This isolates the visual upgrade instead of comparing a bare white tent with a complete clear reception. Ask whether the chosen roof changes the lighting, draping or comfort proposal, because those changes belong in the final total.
For a corporate presentation, price the usable room rather than a capacity label. Include the stage or presentation position, audience layout, registration and catering functions. A proposal without the AV or floor assumptions cannot tell you what the working event costs. Tell each supplier which contractor supplies those parts so that omissions are not confused with savings.
Finding Cheaper Marquee Hire Without Cutting The Wrong Items
Cheap marquee hire in Cape Town is useful when it reduces the completed cost of an event that still works. A smaller invoice is not a saving if you must hire missing equipment separately or redesign the room shortly before guests arrive. Start with changes that remove unnecessary scope rather than assuming the cheapest advertised structure is suitable.
The most effective conversation is often about layout. A tent large enough for dining, a dance floor and a lounge will cost differently from a dining-only arrangement. Decide which functions genuinely need to happen under the same roof and at the same time. An existing indoor room may accommodate preparation or a separate activity, provided the overall event plan remains workable.
A change of layout can reduce the required covered footprint, but it must not depend on squeezing circulation or abandoning a weather contingency. Moving the bar outside saves indoor area only if people can still queue, be served and return comfortably in the conditions expected. Treat the alternative layout as a complete plan rather than removing items from a drawing until a smaller rectangle appears to fit.
Standard equipment can also simplify the order. Ask which available sizes and finishes fit your brief with the least unnecessary customisation. A standard opaque roof may meet the event’s purpose where a clear roof is mainly an aesthetic preference. Reducing decorative lining could be sensible when the exposed structure suits the occasion. Neither choice should be presented as inferior if it delivers the room you need.
Timing is another question to explore, not a discount to assume. A supplier might have more workable installation access on one day than another. Ask whether your preferred event date, hire period or access window creates additional costs, and whether a practical alternative changes the quote. Keep any proposed saving in writing, because an extended hire period can offset a cheaper installation slot.
Where a venue already supplies tables, lighting or a suitable floor, identify precisely what can be used. Check quantities, condition, positioning and access times rather than listing “venue equipment available”. A room with fixed furniture may restrict the marquee connection. Existing power may not serve the proposed lighting or cooling arrangement. Savings depend on compatible equipment, not simply on the presence of equipment somewhere on site.
Buyer’s note: Do not remove anchoring, required installation work or a necessary site assessment to reach a target figure. Ask the supplier to redesign the scope or explain why the proposed event cannot be supplied within the budget.
Finally, compare the consequences of using several suppliers. A separate furniture company may offer a lower item price, yet add another transport charge and delivery appointment. A combined order may cost more on an individual line but reduce coordination. Write down who unloads, positions and collects each item. The cheaper arrangement is the one whose complete cost and responsibilities you understand.
Choose The Style Before Finalising The Size
A marquee’s appearance and structure affect how you use the space. “Marquee”, “stretch tent”, “Bedouin”, “clear” and “glass” do not always identify identical equipment across suppliers. Request photographs and a description of the actual proposed structure so that a style comparison does not become a comparison of different products under similar names.
Frame Marquees For A Defined Room Layout
A frame marquee is worth discussing when a rectangular room, clearly arranged tables or a presentation area is central to the brief. The relevant question is how the particular structure supports the roof and where any columns or braces affect the plan. Have those positions marked on the drawing rather than assuming every framed structure provides the same unobstructed interior.
For a corporate dinner, the advantage of an orderly footprint is the ability to plan seating, service and sightlines together. A seating chart becomes less useful if the stage, buffet or accessible route is added afterwards. Establish those features early, then ask whether the supplier’s available frame dimensions fit them without a large amount of unused space.
Enclosure also needs to be specified. Identify which walls are solid, clear, opening or omitted, and how guests enter. An open-sided promotional photograph may not represent the enclosed version in your quotation. Ask to see the arrangement that will actually be installed, particularly where daylight, ventilation or the view influences your choice.
Stretch And Bedouin Tents For A Shaped Outdoor Setting
Stretch tents use tensioned fabric to create a sculpted cover. Suppliers may use “Bedouin” and “stretch” in overlapping ways, so discuss the actual fabric, rigging and installed arrangement. Pole positions and lowered edges help determine how much comfortable space remains for seating and circulation.
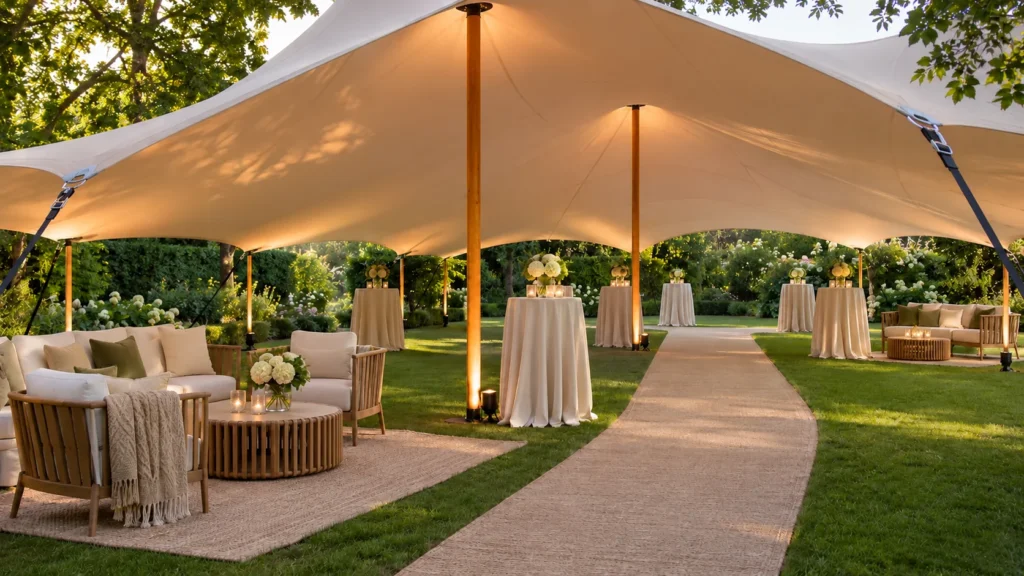
A photograph of the roof from outside does not show every restriction beneath it. Request a ground-level view, the intended pole locations and the covered layout. For a birthday party, you need to know where people can stand, sit and move around the bar. For a wedding meal, you need to know where the full table arrangement fits under the usable cover.
The nominal fabric dimensions should therefore be treated differently from a guaranteed rectangular floor area. Do not multiply those dimensions and assign every square metre to furniture. Ask the installer to show the practical sheltered area for the chosen configuration. Where stretch tent hire is under consideration, confirm the specific size, finish and availability rather than assuming that every illustrated style is supplied.
Clear And Glass-Look Structures When The View Matters
Transparent roofs or wall panels can make the surroundings part of an event. They are worth considering when daylight, an evening setting or a particular view justifies the additional specification. First establish what “clear” or “glass” means in the proposal. Clear PVC fabric, transparent panels and actual glazing are different materials and should not be described interchangeably.
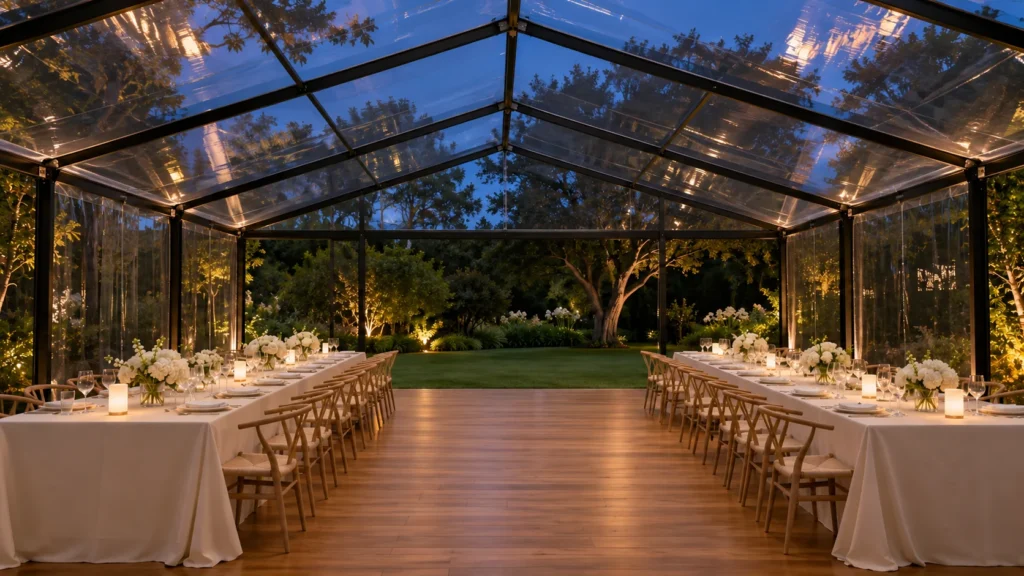
Ask for the material and configuration, then discuss how the space will feel at your event time. A transparent enclosure changes the relationship between the room and the conditions outside. Shade, ventilation and any proposed cooling should be considered with the orientation, occupancy and schedule. A photograph taken at sunset does not establish comfort for an afternoon meal.
Our service range provides a starting point for discussing draping, flooring and comfort options alongside the structure. We would rather begin with how you plan to use the room than assume that the most transparent or most decorated arrangement is automatically the right choice.
Traditional Pole Marquees And Smaller Covers
Traditional pole marquees can suit an event where the peaked roof and visible structure form part of the atmosphere. Their interior poles and external rigging must be accommodated in the plan. A central pole may be visually appealing while still affecting a dance floor, a long table or a presentation sightline. Decide its position before choosing the furniture layout.
A small canopy may instead provide a bar, arrival point or catering cover. That does not make it a substitute for a main event marquee. Define its task, connecting routes and weather arrangements separately. Buying several small structures without planning the spaces between them can leave guests crossing an uncovered gap whenever they move between activities.
Work Out The Size From The Event Layout
Guest numbers are a starting point, not a complete sizing method. The same headcount can require different space for seated dining, standing drinks or a presentation. Tables, stages, bars, service areas and circulation also occupy the covered area. Ask the supplier to translate your event into a scaled layout before agreeing the structure.
Measure The Usable Site Before Drawing The Room
Record the area that is actually available after allowing for buildings, trees, walls and other fixed features. Note the surface, changes in level and the route from the delivery vehicle. Photographs from several directions help explain the site, but they do not replace measurements or an installer assessment where one is needed.
The roof footprint and installation footprint are separate. Anchors, guy ropes, ballast, access and assembly work may require space outside the area that guests occupy. Ask the supplier to show these requirements explicitly. A nominal ten-metre-wide structure should not be assumed to fit a ten-metre-wide garden bounded by walls.
Your sketch should also identify movement around the marquee. Guests still need routes from arrival to seating and from seating to toilets or the main building. Catering staff need a workable delivery path. Where those routes cross, discuss how the layout will function during the busiest moment, not only when the structure is empty.
A Worked Example For A Seated Reception
Suppose you are planning a reception for 80 guests. To test an initial sketch, assume ten tables of eight, with each complete table-and-chair arrangement provisionally occupying a 3 × 3 m zone. Those assumed zones total 90 m². Add a proposed 5 × 5 m dance floor, a 3 × 4 m service area and a 3 × 2 m DJ position. The subtotal is 133 m² before additional circulation and other requirements.
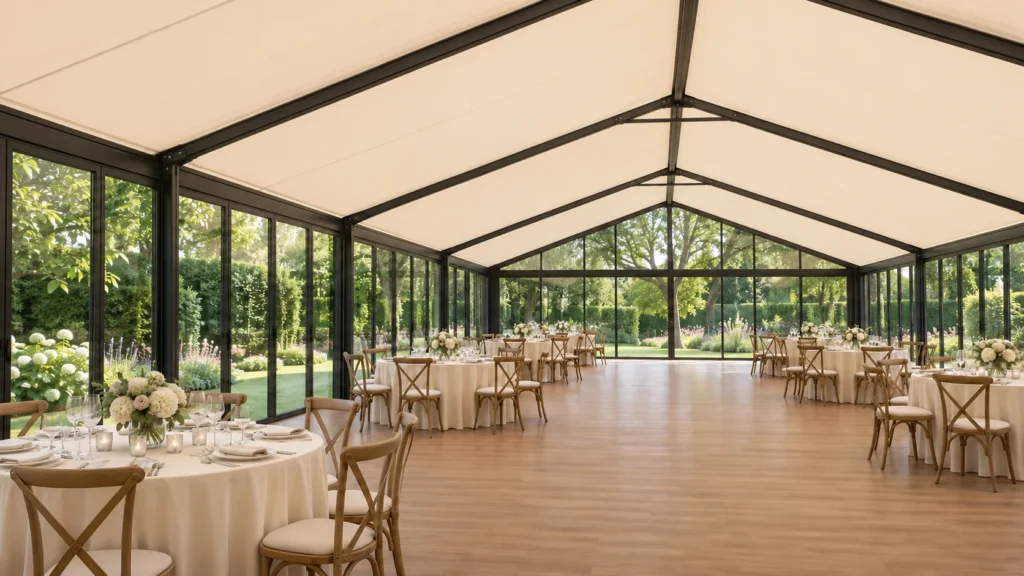
These dimensions are illustrative design inputs, not recommended clearances or a capacity standard. Different tables and chairs change the calculation. The supplier and venue must confirm the actual circulation, exit arrangements, installation space and suitable structure. The example explains why 80 people cannot be converted into one universally correct tent size.
| Illustrative Component | Calculation | Provisional Area |
|---|---|---|
| Ten table-and-chair zones | 10 × 3 × 3 m | 90 m² |
| Dance floor | 5 × 5 m | 25 m² |
| Service area | 3 × 4 m | 12 m² |
| DJ position | 3 × 2 m | 6 m² |
| Subtotal before further requirements | 90 + 25 + 12 + 6 | 133 m² |
The practical next step is to test that sketch against an available structure, not to order a 133 m² tent. A long narrow footprint may organise those zones differently from a square one. Poles, entrances and service routes can make two structures with the same nominal area function very differently.
Why Capacity Tables Need Their Assumptions
A supplier’s “100 seated” label might refer to a particular table arrangement with no dance floor or catering provision. Ask which furniture, aisle arrangement and additional facilities the number assumes. The same structure can have several legitimate capacity descriptions for different uses, but none should be transferred to your event without checking the layout.
BigTop’s published sizing notes illustrate this limitation clearly: its banquet allocations omit dance floors, buffet tables, DJ booths and bars. That is a useful reminder to ask what a table includes rather than treating a maximum number as a comfortable finished-room promise. See the supplier’s capacity notes for its particular assumptions.
For your own booking, keep the agreed drawing with the quotation. It should identify furniture, internal obstructions, entrances, service functions and movement routes. When guest numbers change, revise that drawing rather than simply requesting extra chairs. A small headcount increase can require a new table, which has a larger spatial effect than the number of additional people suggests.
Match The Marquee To Your Type Of Event
The event schedule determines how the room needs to perform. Instead of choosing one generic tent size for a birthday, wedding and corporate function, describe what guests will do at each stage. The busiest transition often reveals the layout problem that an attractive empty-room photograph conceals.
Weddings With A Ceremony, Meal And Evening Reception
Start by separating the ceremony, drinks, meal and dancing. Decide which activities share a covered space and which happen elsewhere. Reusing one area can reduce the total covered footprint, but only if someone can change the layout at the right time without leaving guests without a workable place to gather.
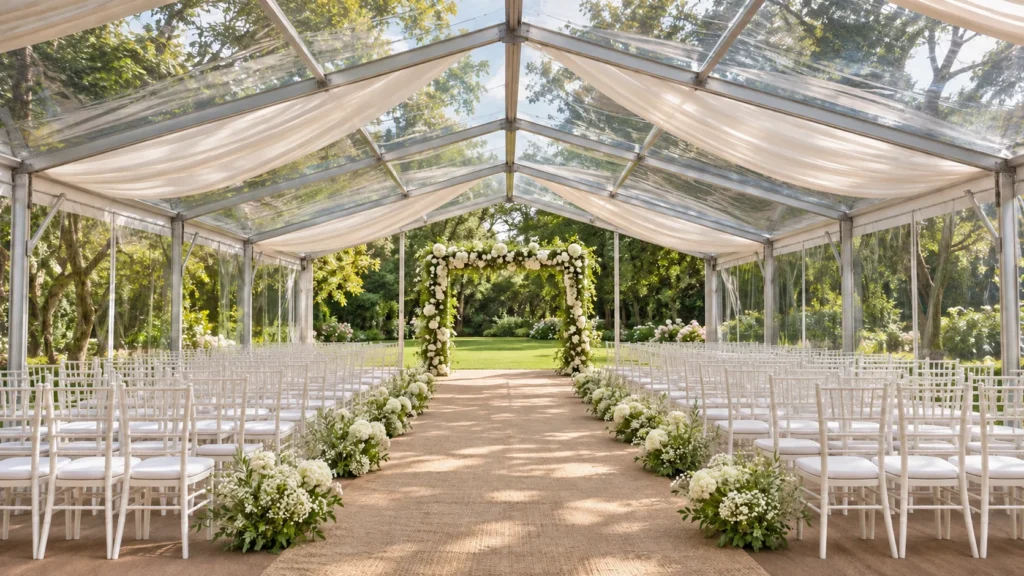
A ceremony-to-dinner changeover is a practical operation. Chairs, tables, place settings and catering equipment have to be stored and moved. Ask where that equipment will wait, who will move it and how long the change takes. A proposed saving on a second structure can disappear if it creates a difficult or disruptive transition during the wedding.
The meal layout should account for service as well as seating. Establish where catering enters, how dishes travel and where used equipment goes. A long table positioned across the only service route can create problems even when the overall floor area looks generous. Discuss those routes with the caterer before finalising the seating arrangement.
For the visual brief, choose the features guests will actually experience: the view from the tables, the finish underfoot and the evening lighting. Then price the finishes together. Our wedding tent hire page is a starting point for that enquiry, with the specific structure, site and schedule confirmed in the quote.
Birthday Parties At Home Or At A Hired Venue
A birthday party often has several informal gathering points. People arrive at different times, move towards the bar, watch a speech and gather around food. Draw those activities on the plan. A central seating area might be less important than keeping queues and movement away from the entrance.
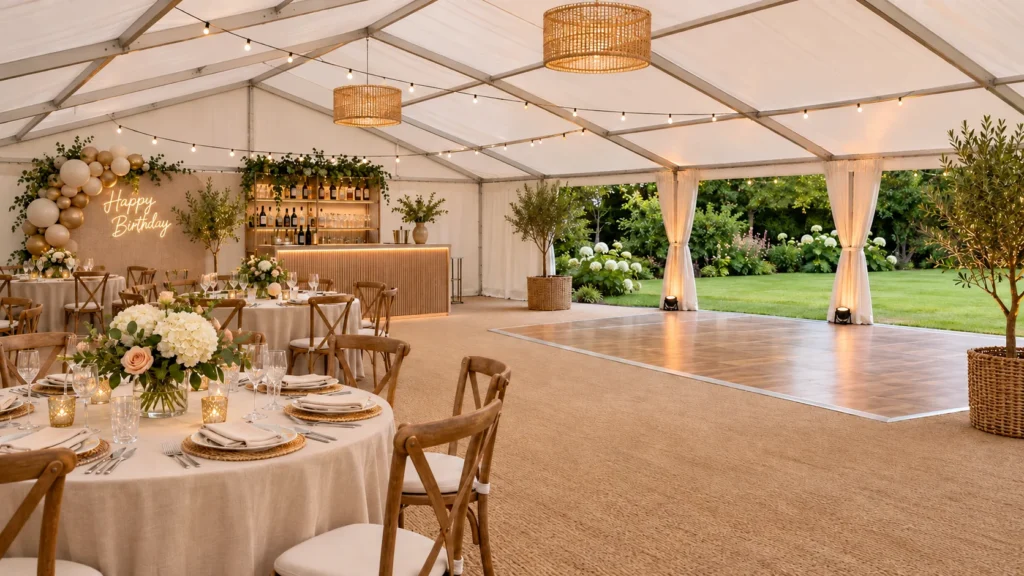
At a home, explain how guests and installers reach the garden. Identify whether equipment must pass through living areas, whether there are steps, and whether any furniture or pots need moving. Agree who prepares the route before installation. This is especially useful when the structure is intended to connect the house and garden into one event space.
Families may also need different areas for children, older guests or quieter conversation. Place those activities with supervision, noise and access in mind. Avoid assuming that every guest will stand for the whole event simply because the invitation describes a cocktail party. Tell the supplier how much seating you want and how the food will be served.
For a party tent enquiry, send the guest range rather than an optimistic minimum. Explain whether the event includes a meal, dancing, a performer or a presentation. A realistic brief gives the supplier something more useful to design around than “a small birthday tent”.
Corporate Functions With Presentations Or Hospitality
Corporate functions frequently combine registration, a presentation, food and informal conversation. Identify the number of people using each area at the same time. A presentation layout must accommodate the audience’s view of the speaker or screen, while a hospitality layout must support queues, serving and conversation.
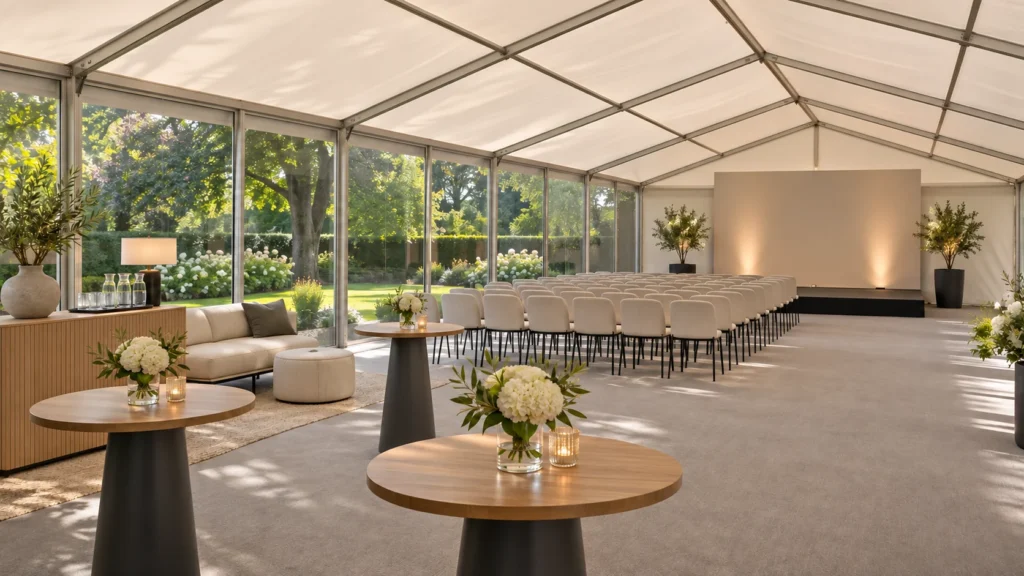
Screens and presentation equipment introduce requirements beyond floor area. Discuss orientation, daylight control, equipment positions and the proposed power arrangement with the relevant specialists. A transparent wall that provides an attractive backdrop might conflict with the visual requirements of a screen. Resolve the event’s main task before fixing the aesthetic choice.
Write down the operational timetable, including supplier access, rehearsals, organiser handover, guest arrival and dismantling. A company function cannot be planned only around the hour when guests enter. Ask who signs off the completed installation and who the organiser contacts if an issue needs attention during the agreed service period.
Procurement may require a particular quotation format, invoicing information or supporting documents. Share those requirements at the start. Our corporate event tent service can be discussed alongside the venue and programme, with the scope agreed in writing before the booking proceeds.
Choose By The Busiest Part Of The Programme
A useful way to compare layouts is to draw the busiest fifteen minutes. A birthday might be busiest when everyone queues for food. A wedding might need the most room when seated dinner and dancing coexist. A conference may be most congested when the audience leaves a presentation and reaches the drinks station together. Design for that transition before choosing the smallest advertised tent.
| Scenario | Structure To Discuss First | Space That Changes The Decision | When To Change The Proposal |
|---|---|---|---|
| 30-person garden birthday with casual food | Stretch cover or a small frame option | Bar queue, seating and connection to the house | A seated meal or enclosed programme requires a different layout |
| 80-person wedding meal and dance floor | Frame or assessed stretch arrangement | Full table-and-chair zones plus floor and service routes | Separate ceremony and reception if changeover cannot be managed |
| 100-person presentation followed by networking | A framed layout with controlled presentation background | Stage/screen, audience sightlines, registration and hospitality | Add or separate cover when both activities occupy the room together |
| Multi-day public or brand event | An infrastructure-led supplier enquiry | Public access, equipment security, servicing and installation periods | A domestic party package does not describe this scope |
These headcounts define example briefs, not approved tent capacities. The first structure to discuss is a starting comparison, and the supplier must assess the actual site and equipment.
For the birthday example, a cocktail layout does not mean every guest will stand all evening. Agree the number of seats and their location, then add a realistic food-service route. A smaller structure may work when an adjacent indoor room is genuinely available. It is less convincing when the entire plan depends on good weather outside the cover.
For the wedding example, decide whether the ceremony shares the reception structure. If it does, identify where the dinner furniture waits and who completes the changeover. If the reception is already dressed, a separate ceremony area can avoid moving equipment among arriving guests. The right choice depends on the timeline and available spaces, not simply on whether two tents cost more than one.
For the corporate example, align the presentation to the screen and audience rather than centring it for a symmetrical photograph. Decide whether hospitality happens behind the audience, in an adjoining room or in another covered area. Reducing the seat count on a drawing is not an adequate solution if the programme still expects the full group to attend together.
Inspect The Supplier’s Drawing With Your Organiser
Ask for furniture shown at realistic scale rather than a rectangle labelled “100 guests”. Mark occupied chairs, doors, fixed supports, bar and buffet positions, service entry and the connections to other buildings. Have the organiser and caterer review the busiest transition. Request the supplier’s assessment of circulation, exits and installation requirements without substituting a generic internet clearance for that assessment.
A useful comparison drawing should let you answer a practical question: what changes if the guest count rises by ten? The answer might be one added table, a different furniture arrangement or another structure size. It should not be an unexplained promise that more chairs will fit. Keep the accepted drawing with the final order so that the actual installation can be checked against the agreed event.
Get Comparable Quotes And Confirm The Site Arrangements
A useful enquiry gives every supplier the same essential information. It does not need to be a fully designed event, but it should identify the decisions already made and the questions still open. This allows the supplier to propose a practical solution rather than guessing the budget or assuming a generic layout.
Send a brief containing the event date, venue address, approximate guest count, event type and available access windows. Add a site sketch or measurements, photographs, preferred structure style and a description of the furniture and activities. State the overall budget and whether it needs to include finishes and supporting equipment. Highlight any venue rules that affect installation or collection.
Keep the response process simple. Ask each company to show the proposed dimensions, included equipment, exclusions, total price and payment terms. Where an assessment is needed before a firm figure can be supplied, establish its cost and what the resulting proposal will resolve. A preliminary estimate should be identified as such rather than compared directly with a confirmed, site-specific offer.
Put The Finalists Side By Side
After receiving responses, create a short comparison sheet with one column per supplier. Record the exact structure, dimensions, included furniture, floor finish, total tax treatment and timetable. Mark an unanswered item as unanswered. A blank cell is more useful than assuming that another supplier offers the same service because its photographs look similar.
Ask the finalists to resolve the differences that could change your decision. For example, one offer might allow access the day before while another requires installation on the event morning. Neither arrangement is automatically wrong, but an early guest arrival or a rehearsal could make the second arrangement unsuitable. The timing difference belongs beside the price because it changes what you are buying.
Record proposed substitutions too. A quotation for a clear roof should not quietly become an opaque roof after the deposit unless you have accepted the change. Agree how substitutions are proposed, who approves them and whether the price changes. This gives both parties a clear reference if availability or the event brief changes later.
Finally, compare the payment commitment rather than just the amount due today. A smaller deposit is not a lower total price. Read what that payment reserves and what happens if you postpone, reduce the equipment order or change the venue. Keep the accepted quotation and any agreed amendments together so the final booking describes one coherent installation.
Review Responsibilities Before Paying A Deposit
The venue, organiser and supplier should understand who is responsible for access, site preparation, utilities and the installed structure. Ask who confirms the anchoring method and who checks for conditions that affect installation. Do not specify your own anchoring shortcut or assume that an installation used at another venue is suitable here.
Weather planning belongs in this conversation, particularly for exposed sites. Ask the installer what operating limits apply to the actual structure and configuration, who monitors conditions, and what action is required if conditions change. This guide does not set a wind limit or establish whether a particular structure is safe for a particular site. Those decisions need the relevant equipment information and competent assessment.
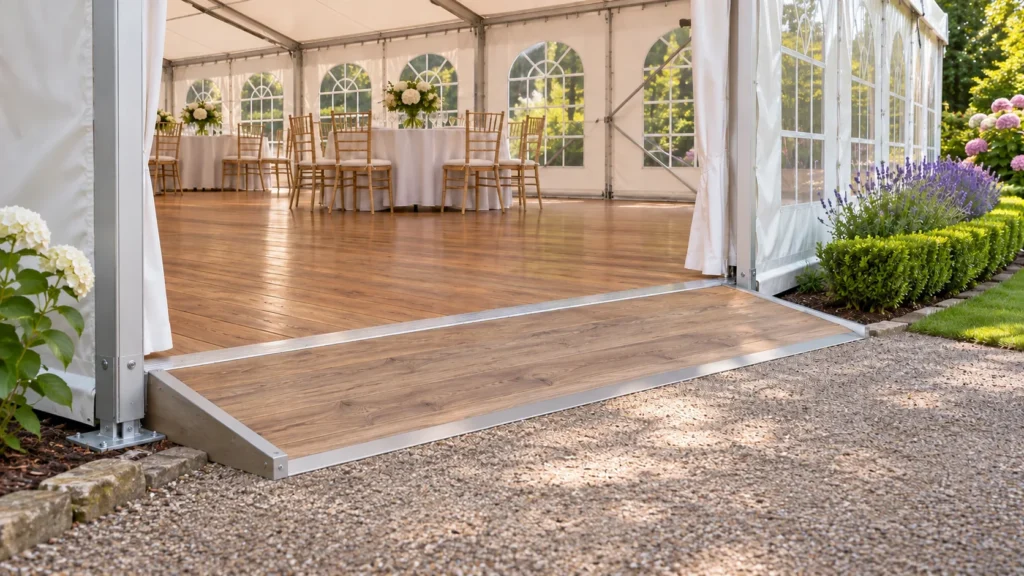
Discuss the walking surface and the transitions into the marquee. Flooring can affect usability, comfort and the finished appearance, but it must be specified for the actual ground and event. Ask how edges, changes in level and connections to existing paths will be handled. A floor finish selected only from a colour photograph may leave important installation details unanswered.
Before payment, read the hire agreement alongside the quote and drawing. Check which items the deposit reserves, the payment timetable, cancellation or postponement conditions, and damage responsibilities. Ask what happens if the site information changes. Keep one agreed version of the documents so that additions, substitutions and revised timings do not get lost across separate messages.
FAQs On Marquee Hire Cape Town
These questions address common uncertainties after the basic structure, price and layout have been considered.
Can I Book A Marquee Before I Have An Exact Guest Count?
You can begin the enquiry with a realistic range and explain when the final number will be available. Ask how much flexibility the proposed layout allows and when changes become difficult or chargeable. Avoid booking around the smallest estimate if a larger turnout is plausible. The drawing and equipment reservation should reflect the eventual agreed number, not an early enquiry figure.
Is A Marquee The Same As A Stretch Tent?
Suppliers use marquee as a broad event-tent term, but a framed room and a tensioned stretch cover can provide different layouts and enclosure options. Compare the proposed equipment, installed shape and usable area. The name alone does not tell you where poles sit, how the sides are arranged or how much room remains for the event furniture.
Are Tables, Flooring And Lighting Included In Hire Prices?
They may be included, optional or supplied separately. Ask for the item quantities and the installation responsibilities in the written quote. A photograph showing a complete reception does not mean that every visible item is part of the advertised tent price. Confirm the total for the room you intend to use rather than relying on what appears in promotional images.
Can I Use A Marquee On Paving Or At A Venue With Limited Access?
Describe the surface and access restrictions before requesting a firm proposal. The supplier needs to assess whether its equipment and installation method suit the site. Do not assume that stakes can be replaced with improvised weights or that a crew can carry every component through a narrow passage. Ask for a site assessment where the answer cannot be established from the initial information.
How Far In Advance Should I Enquire?
Enquire when the event date and likely venue are known, particularly if you need a specific structure or a tightly controlled installation window. There is no reliable universal lead time for every company and date. Ask what is currently available, how long the quote remains valid and what payment or confirmation reserves the equipment. An unanswered enquiry or a provisional conversation is not a confirmed booking.
Conclusion
Choose your shortlist around the equipment and installation your venue needs, then compare the complete booking on a shared brief. A suitable marquee has enough usable space for the real event layout, a clear scope of supply and practical arrangements that work with the venue timetable. The lowest tent-only figure cannot establish those things on its own.
To discuss marquee hire in Cape Town with us, send your date, venue address, guest range and a few site photographs through Marquee Tent’s contact page. We can start with your plans and discuss availability, the structure, the finishes and the information needed for a site-specific quotation.


